
USD 1,800,000
Architectural Masterpiece In A Most Convenient Location!
Gunhill, Harare North, Harare
About this home
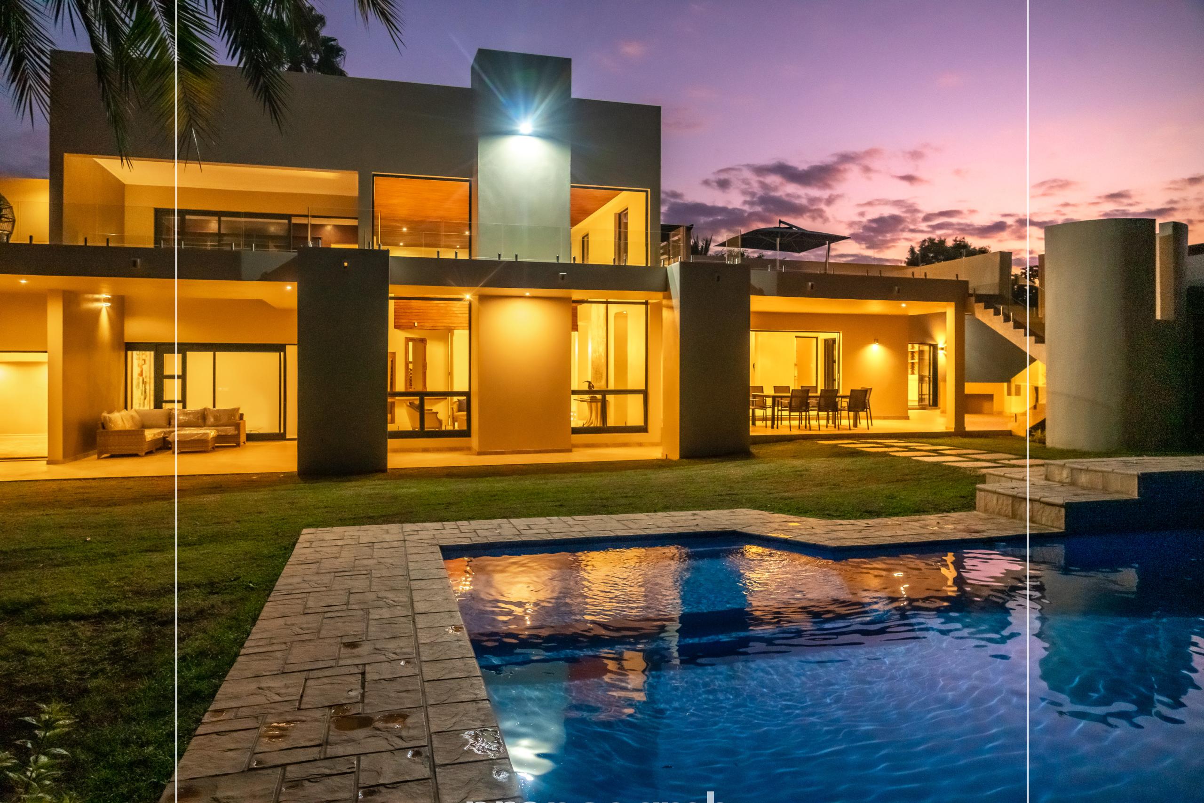
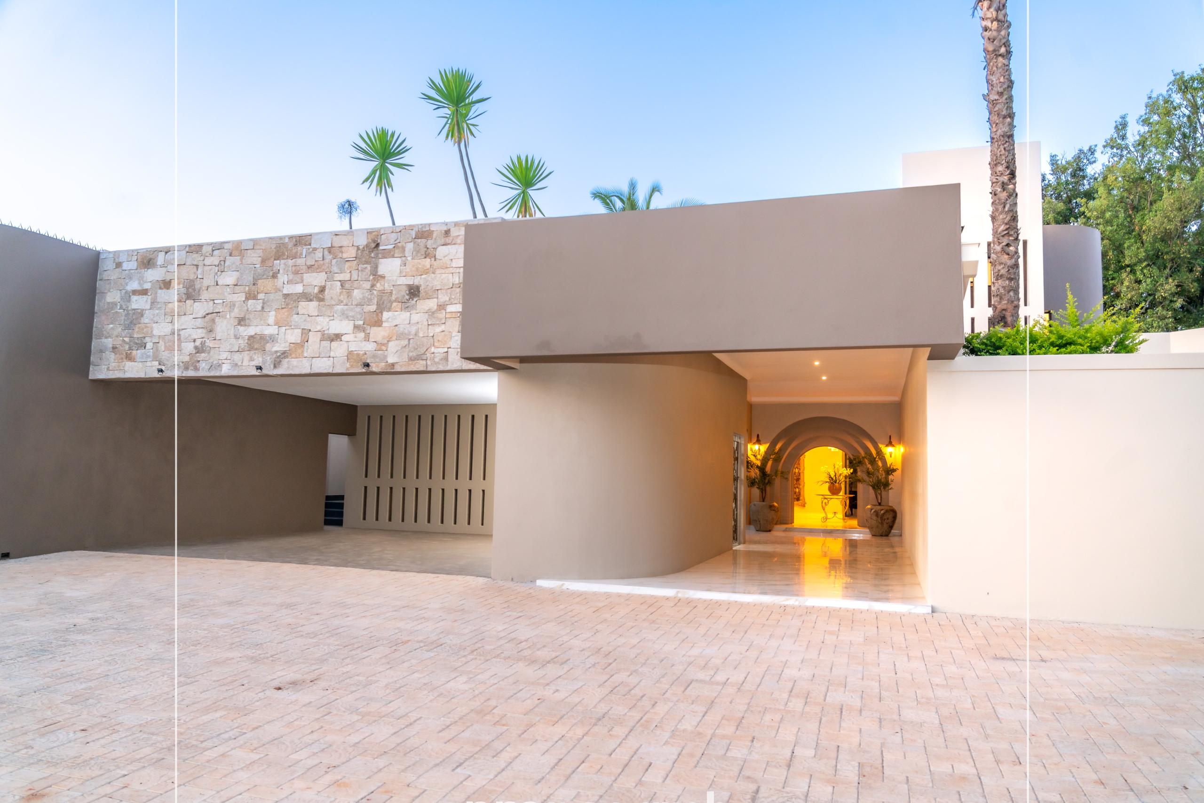
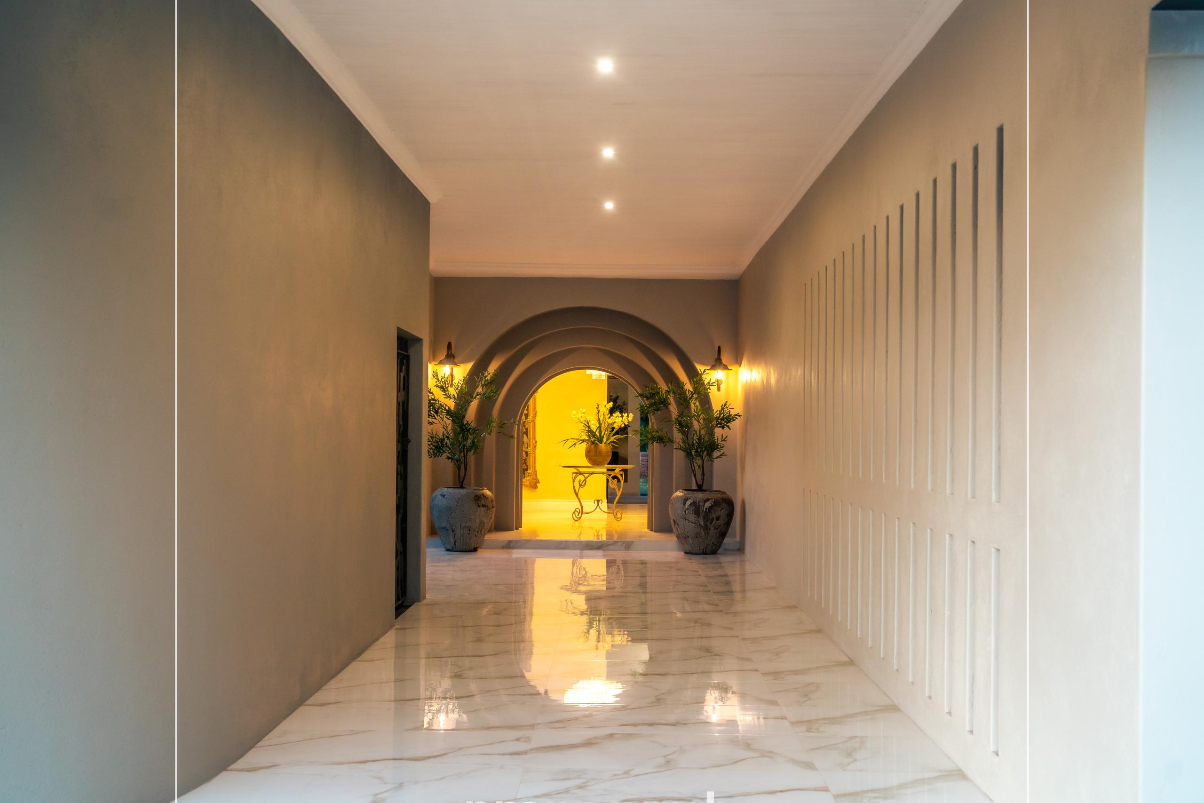
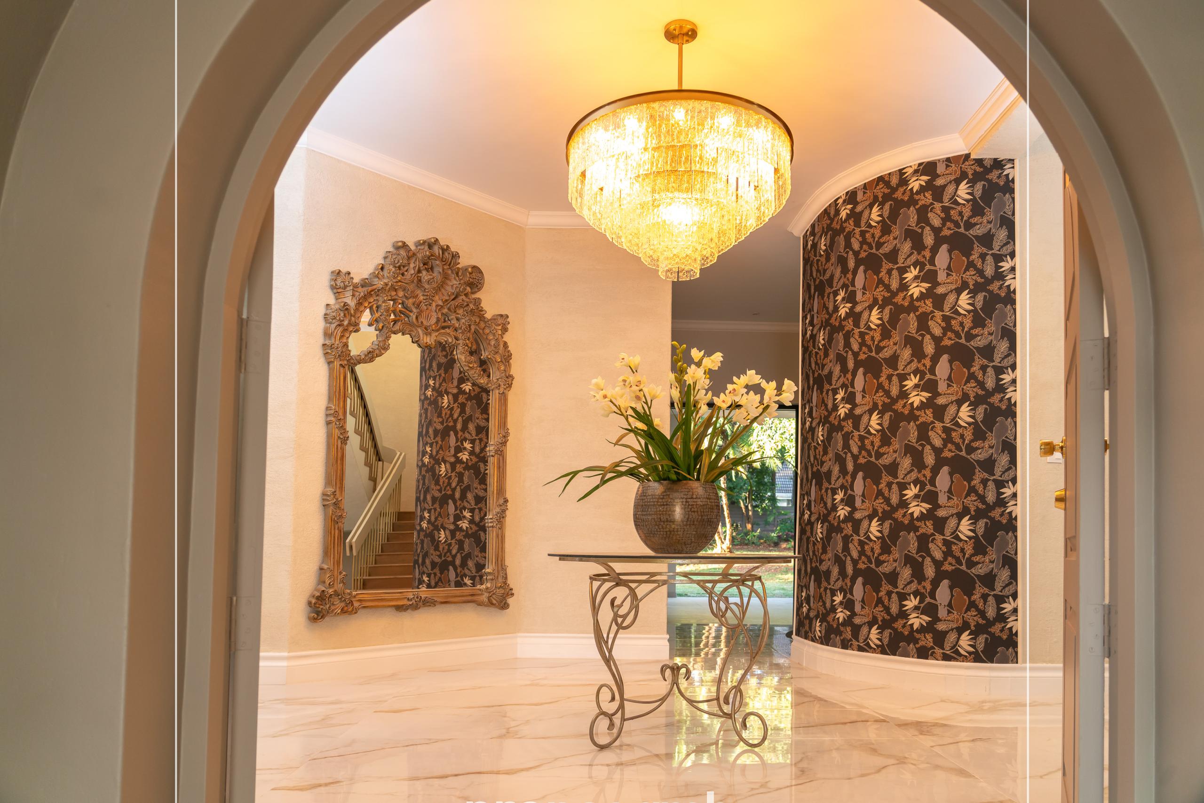
A completely refurbished and immaculate property on 3,444 square meters. Unparalleled luxury and elegance await you as you enter this spacious home with lavish interiors and high-end dcor styles. The house was designed by architect and real estate developer Harold Baeck who practiced in Harare, South Africa, London, Paris, and Holland and who now resides in the United States.
The property boasts:
Lower level:
Double volume lounge with Jet master fireplace leading out to spacious and well-appointed
Entertainment area with a swimming pool and sauna;
A separate dining room also leads out to the verandah and entertainment area;
Large striking bar with beautiful wooden countertop;
Separate TV lounge and guest toilet;
State-of-the-art kitchen and scullery opening out to braai and entertainment area;
4 bedrooms and 4 bathrooms (two en-suite);
Numerous elegant features in all bedrooms including state-of-the-art lighting;
Beautiful glass stack doors open up indoors with the outdoors.
Upper level:
Large Boardroom;
Study;
Spacious guest bathroom;
Wraparound verandah and entertainment area with a staircase leading down to the lower level
Entertainment area;
Other features:
Delightful indoor garden atriums;
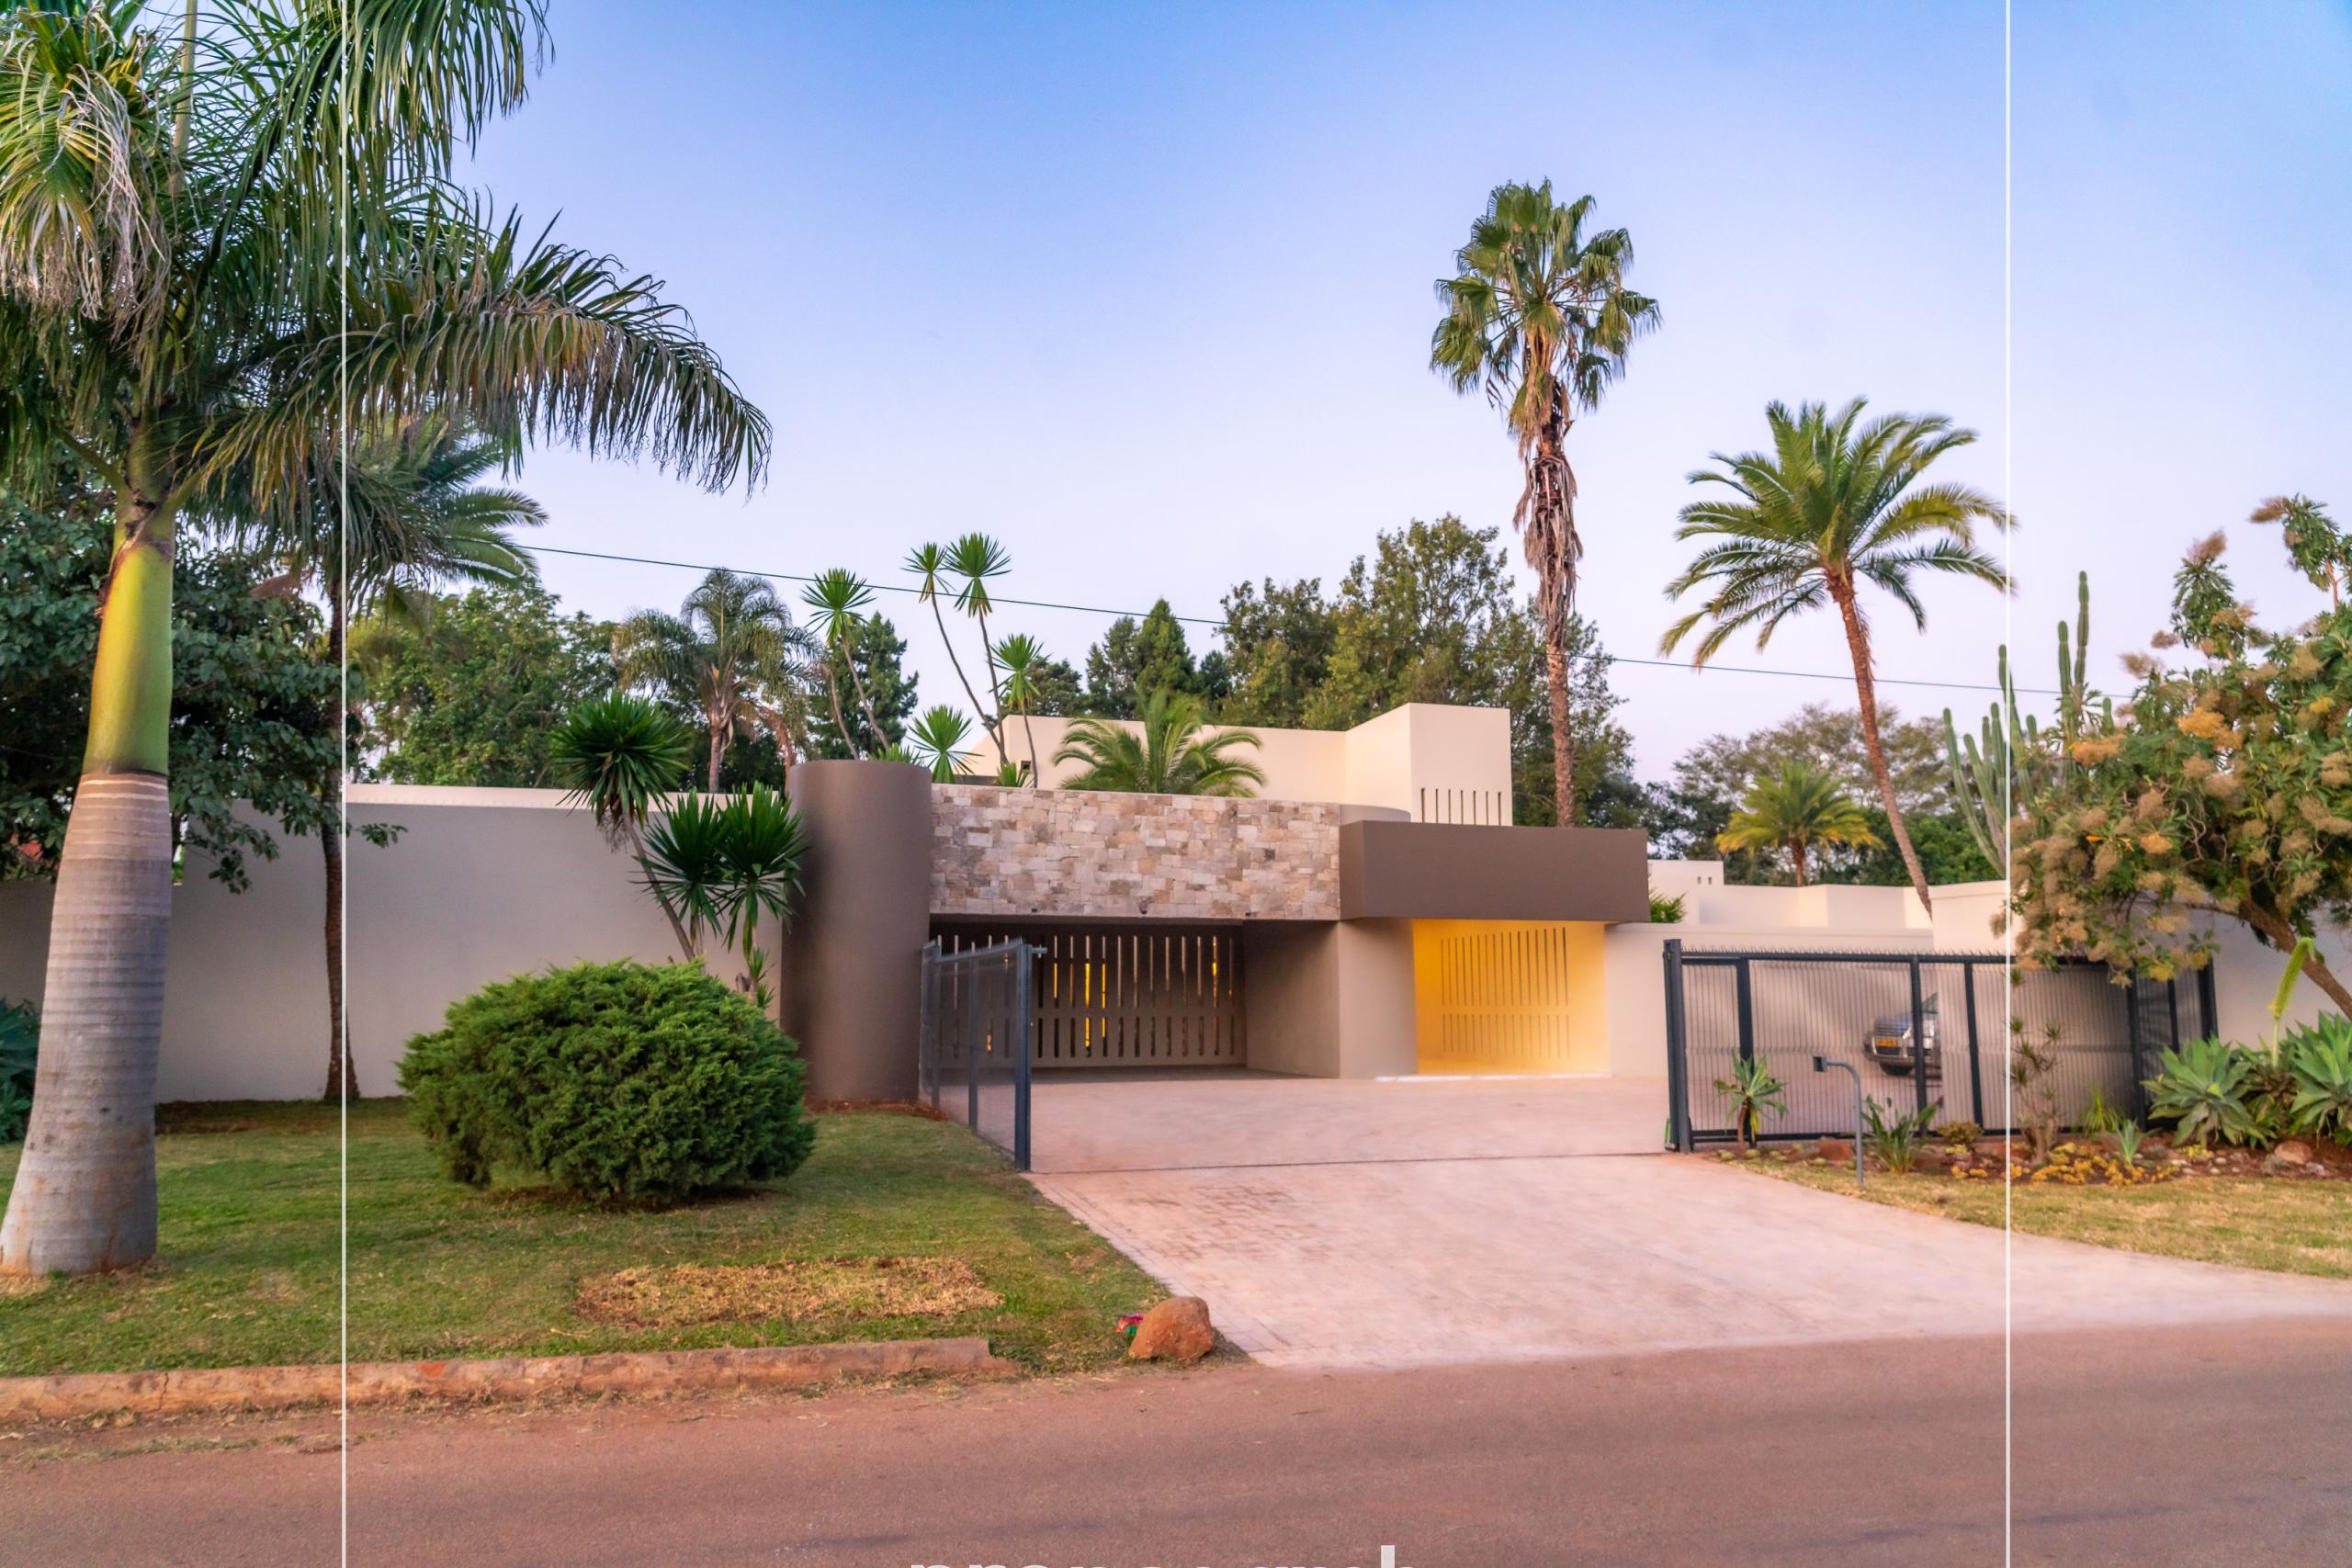
Double open garage and carports;
3 spacious domestic quarters with bathroom and separate kitchen;
Prolific borehole;
Beautifully landscaped garden with underground irrigation system;
Large generator;
The whole property is fully walled with an electric gate.
Property details
Type
Residential - Houses
Year built
1970
Lot size
3,444 m²
Stories
1
Listed
Nov 22, 2024
Features & Amenities
Amenities
On-site
Utilities
On-site
Rooms
Family Room/TV Room(s)
1 room
Bar(s)
1 room
Pantry(ies)
1 room
Study/Home Office(s)
1 room
Dining Room(s)
1 room
Guest Bathroom(s)
1 room
Main Bedroom(s)
4 rooms
Sauna/Steam Room(s)
1 room
Verandah(s) (Covered)
1 room
Entrance Hall(s)
1 room
Kitchen(s)
1 room
Main en Suite(s)
2 rooms
Scullery(ies)
1 room
Garage(s)
1 room
Dressing Room(s)
1 room
Nanny/Maid's Room(s)
3 rooms
Storage Room(s)
1 room
Outdoor Kitchen(s)
1 room
Passage(s)
1 room
Lounge(s)
1 room


